


Blaugust 2026 Calm
At my age, I find myself in this spot every so often. I always think of the medical complex as new, but it is now fifteen years old. As you can see, it still looks new.
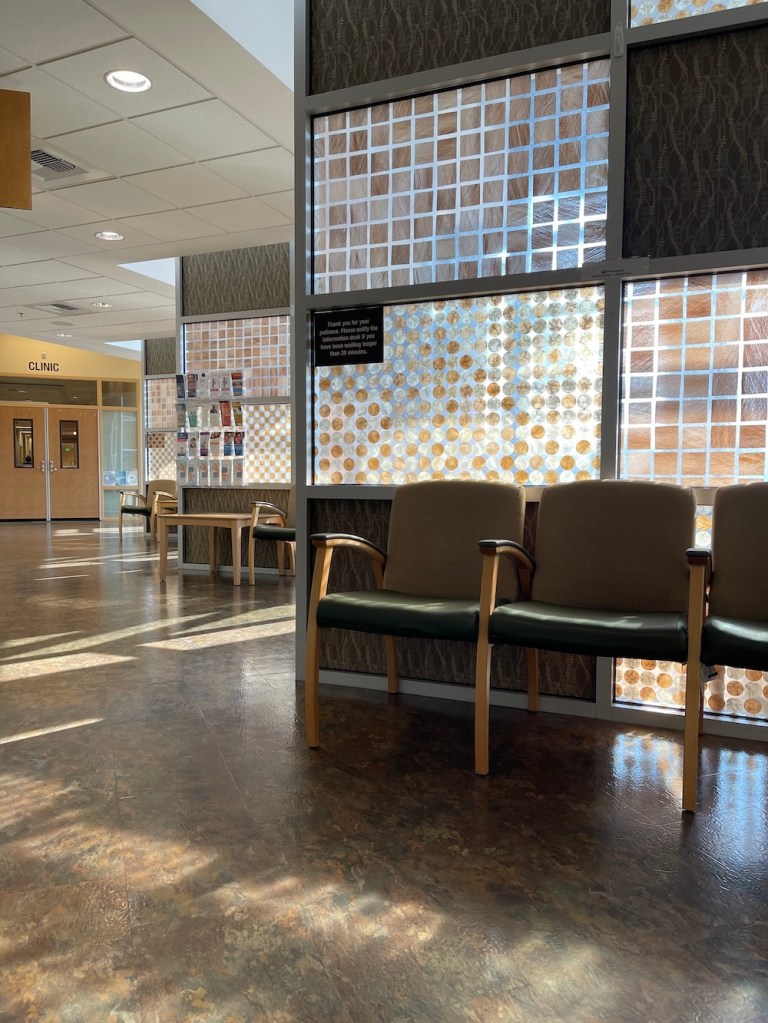
And I love the architecture inside and out — this waiting room’s filtered light brings a calm to a medical wait time. These room dividers continue to let the light through from the large windows behind them while separating clients from one another in a gentle and thoughtful way.
While waiting, these lovely room dividers offer place for the eyes to rest and allow the mind’s worry to calm through its gentle distraction. Every time I come I find myself drifting into softer thoughts rather than to worry. Maybe I focus on the light dimmed in the circles or squares, or maybe I follow the dance of the light into shapes on the floor. I appreciate the care taken to create a wellness space that by design promotes wellness.
I remember at the time that my doctor then said that the staff had input into the design and decor– a true community project that met the needs of our community as well as a design that fit right into its surroundings. This lovely design for the waiting room also reflects the colors and the terrain of our area– the sage and dust and grasses and basalt of the shrub-steppe. It belongs in our coulee.
The contractor for Coulee Medical Center was Graham and the architect was KDF Architecture.
What is Blaugust?
Read the top of this post: Blaugust 2026 Starts with Wildfires.


